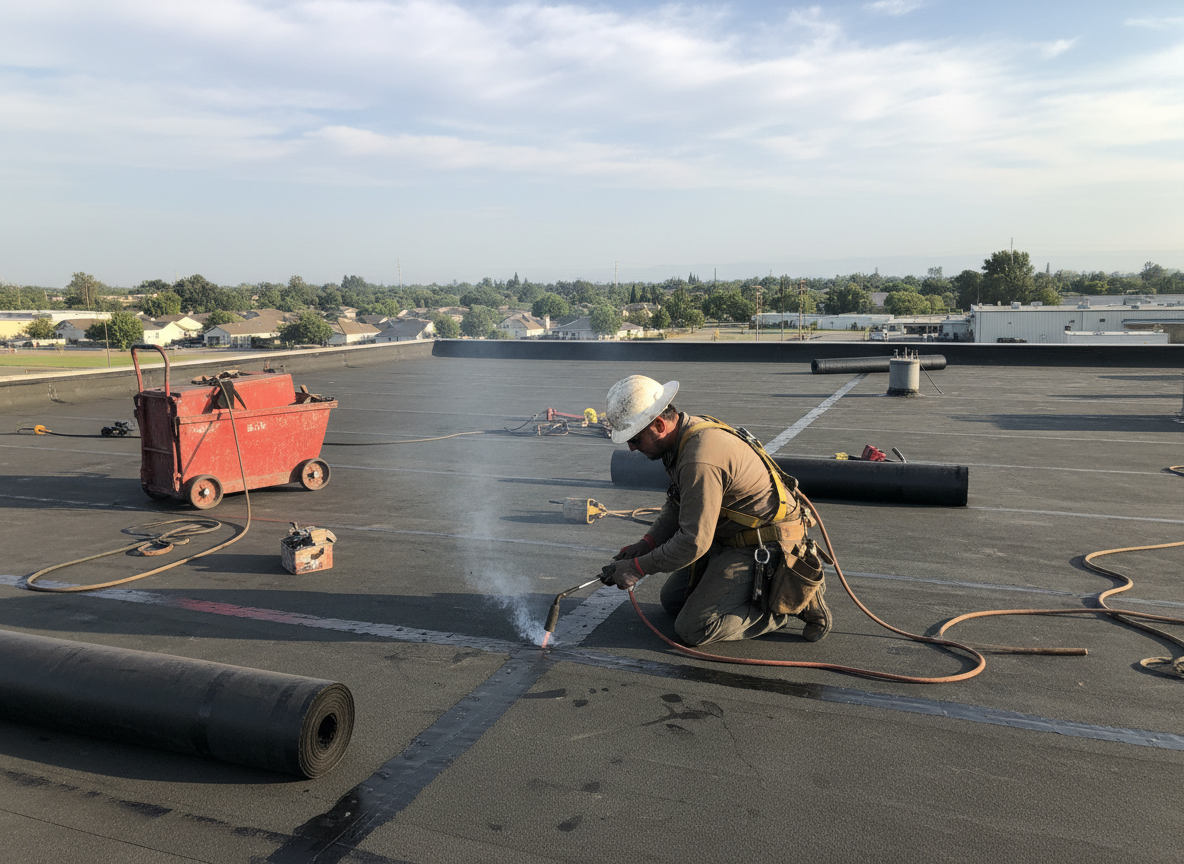
Commercial buildings in Oakley often feature older flat or low-slope roofs installed decades ago on brick and masonry structures common to Cincinnati neighborhoods. These roofs face repeated stress from freeze-thaw cycles, heavy spring rains, and ponding water that collects near HVAC units and drains. Proper membrane selection matters because many structures still use original gravel ballast or built-up systems that require full tear-off before new TPO or EPDM can be installed to meet current Cincinnati building code drainage and wind uplift standards.
Edge cases appear frequently on mixed-use blocks where roof edges meet neighboring walls or parapets that have settled unevenly. Technicians must check for hidden rot in wood blocking and verify that existing scuppers and internal drains can handle increased flow after re-coating or membrane replacement. Skipping these steps leads to leaks that travel through multiple floors before surfacing inside tenant spaces.
Work on active commercial sites requires coordinating around business hours, protecting rooftop equipment, and maintaining fire watch when hot asphalt or torches are used near older insulation. Fixora Dynamics crews stage materials from the address at Cincinnati City Hall and maintain 24/7 dispatch so urgent repairs after storms do not wait for normal business schedules.
Technician insight
In Oakley the thing that catches most people out with Commercial Roofing is hidden water trapped under old gravel ballast on 1960s and 1970s masonry buildings. Once you open it up you find saturated insulation that has been feeding leaks into the top floor for years, and the job expands because Cincinnati code now requires tapered insulation and new drains rather than just another coating layer.
Oakley Retail Strip Roof Leak
A retail strip on Madison Road in Oakley reported water entering through the ceiling after heavy rain. Inspection showed failed seams on an aged EPDM membrane above the storefronts and clogged internal drains. Crew removed wet insulation, installed new tapered insulation and TPO membrane with updated drains, then tested the system. Tenant spaces stayed dry through the next storm cycle.
How it works
- 1
Site Assessment
Crew inspects the full roof surface, parapets, drains, and penetrations during daylight hours to document existing conditions and code compliance needs.
- 2
Scope and Material Selection
Owner receives a written scope listing membrane type, insulation upgrades, and drainage corrections matched to the building's age and current use.
- 3
Preparation and Tear-Off
Old material is removed where required, wet insulation is replaced, and edges are prepared while rooftop equipment is protected and traffic paths are marked.
- 4
Installation and Final Inspection
New membrane is installed with proper flashing and seams, followed by water testing and owner walkthrough before the crew leaves the site.
Pricing
Upfront quotes provided after on-site inspection; final cost depends on roof size, existing condition, and chosen membrane system.